Windstar Country Club Naples
Goals:
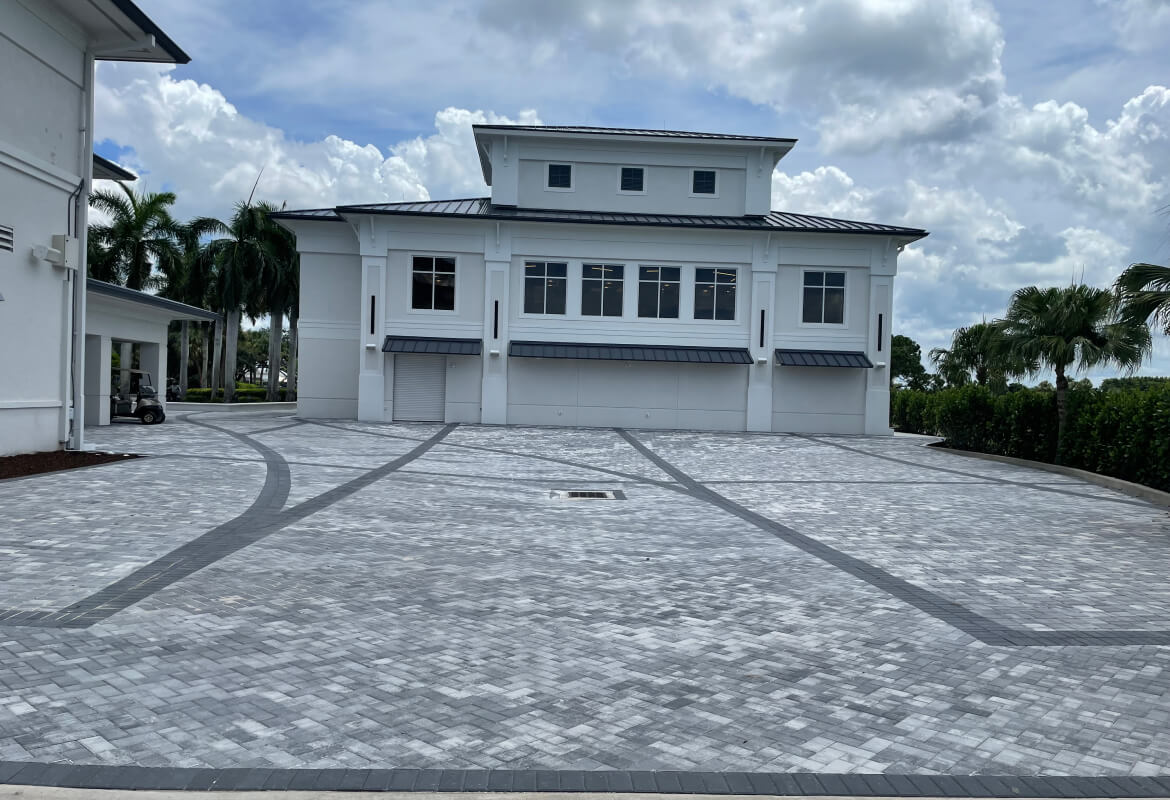
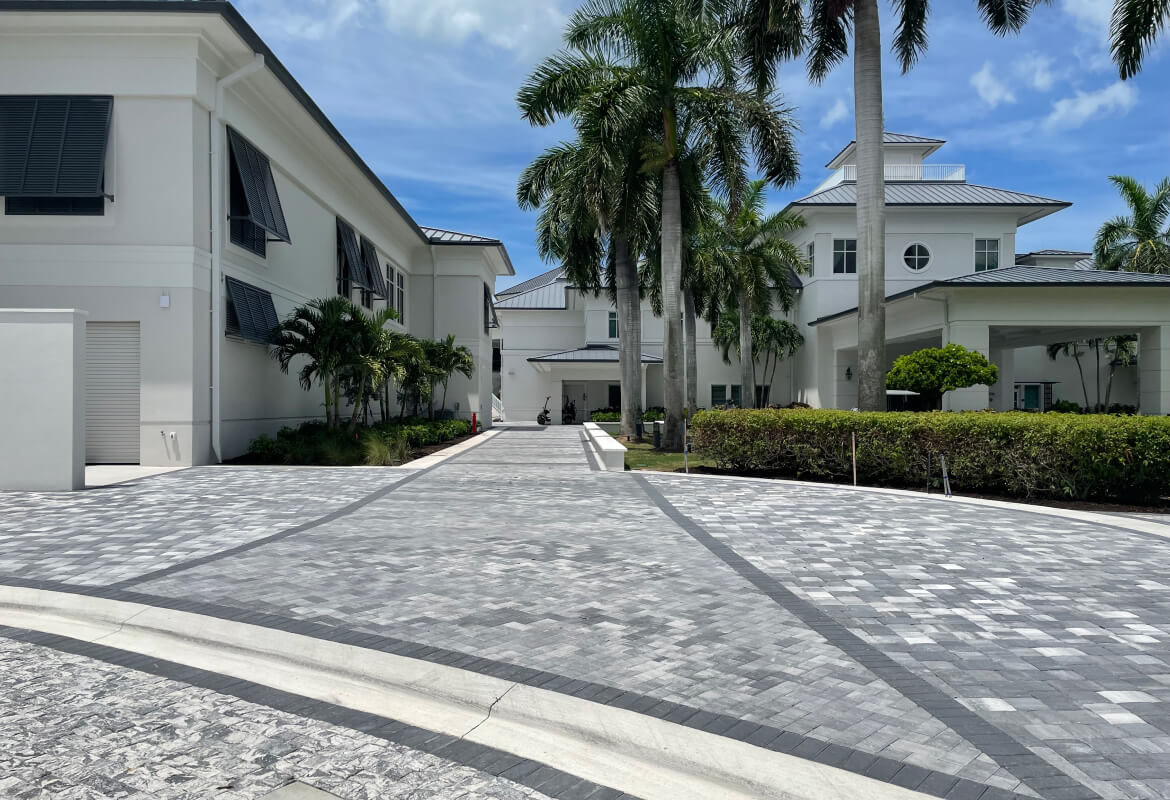
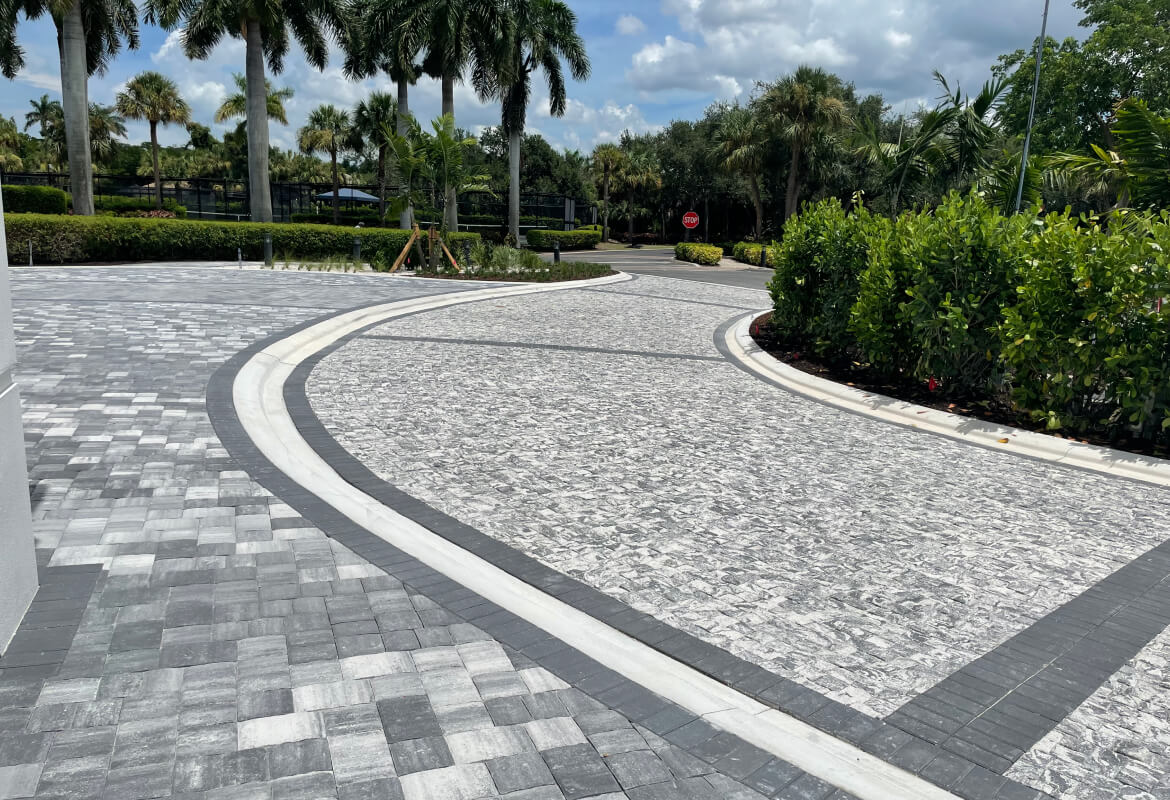
Upgraded a high-end country club entry and turnaround into an expansive, upscale courtyard plaza that enhances architectural prestige. Established clear traffic flow and pedestrian access with durable, low-maintenance hardscaping built to sustain long-term vehicular use.
Design:
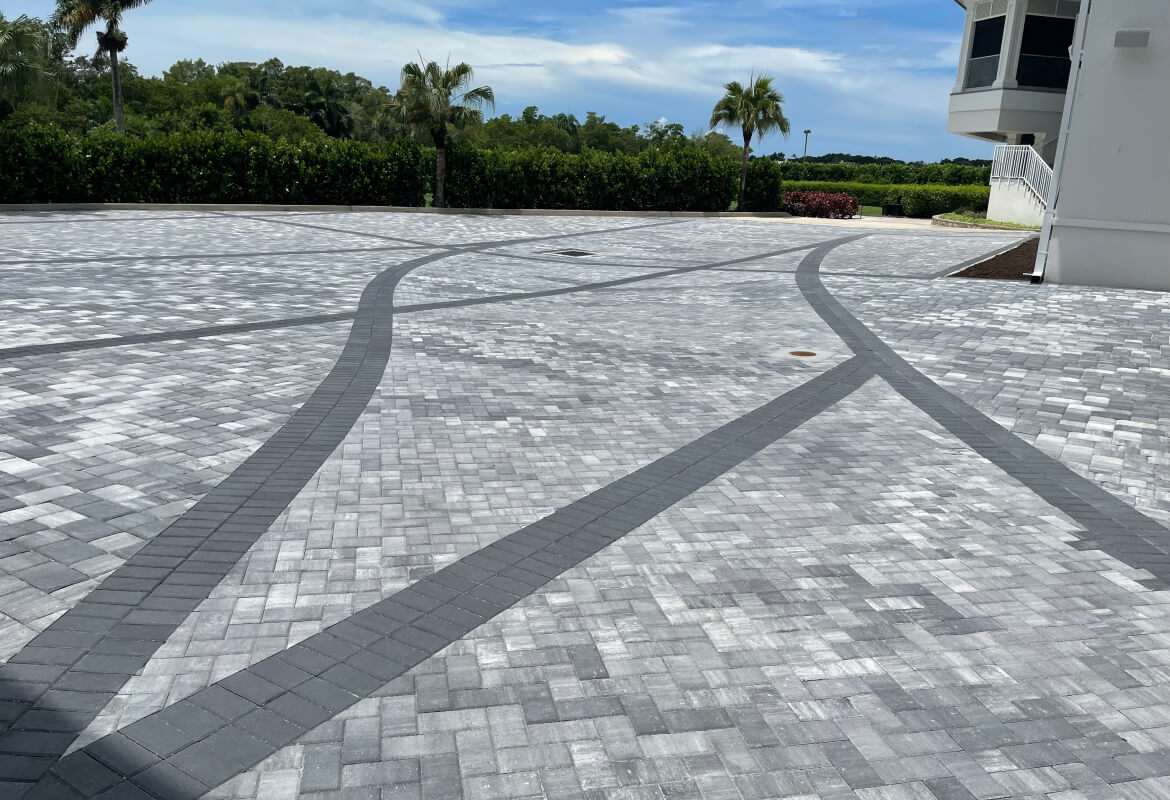
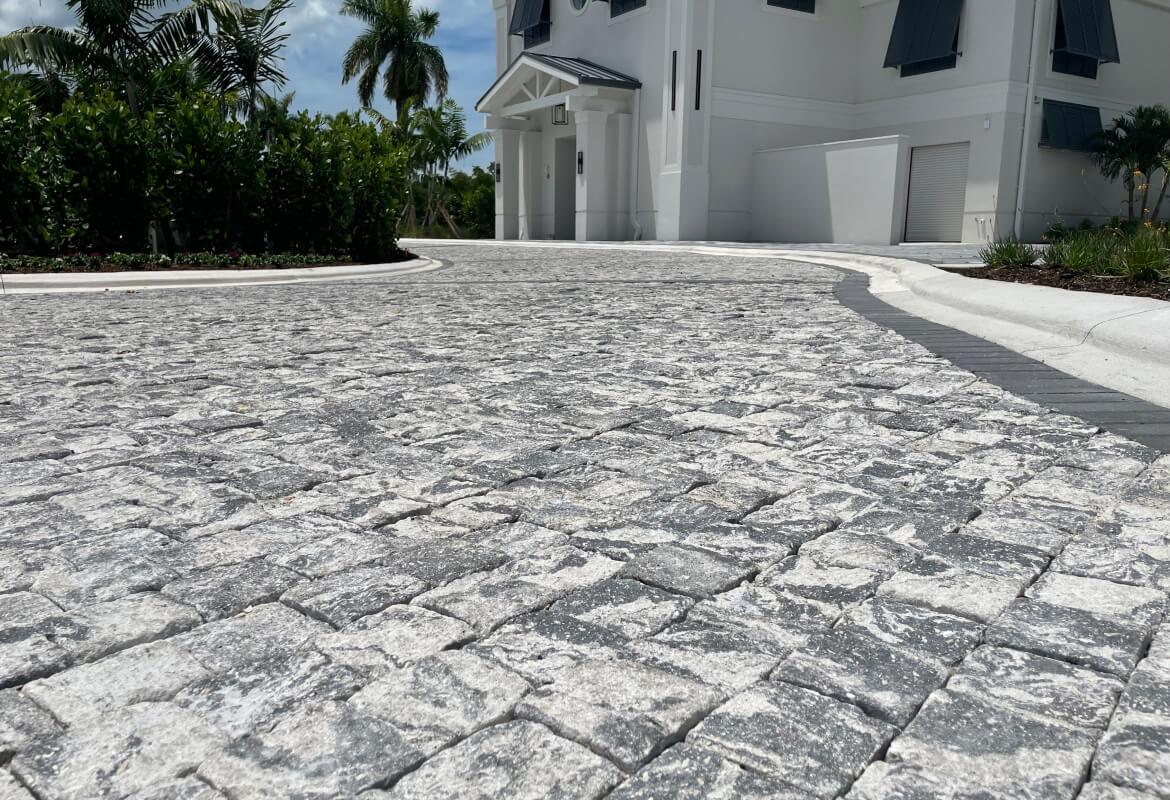
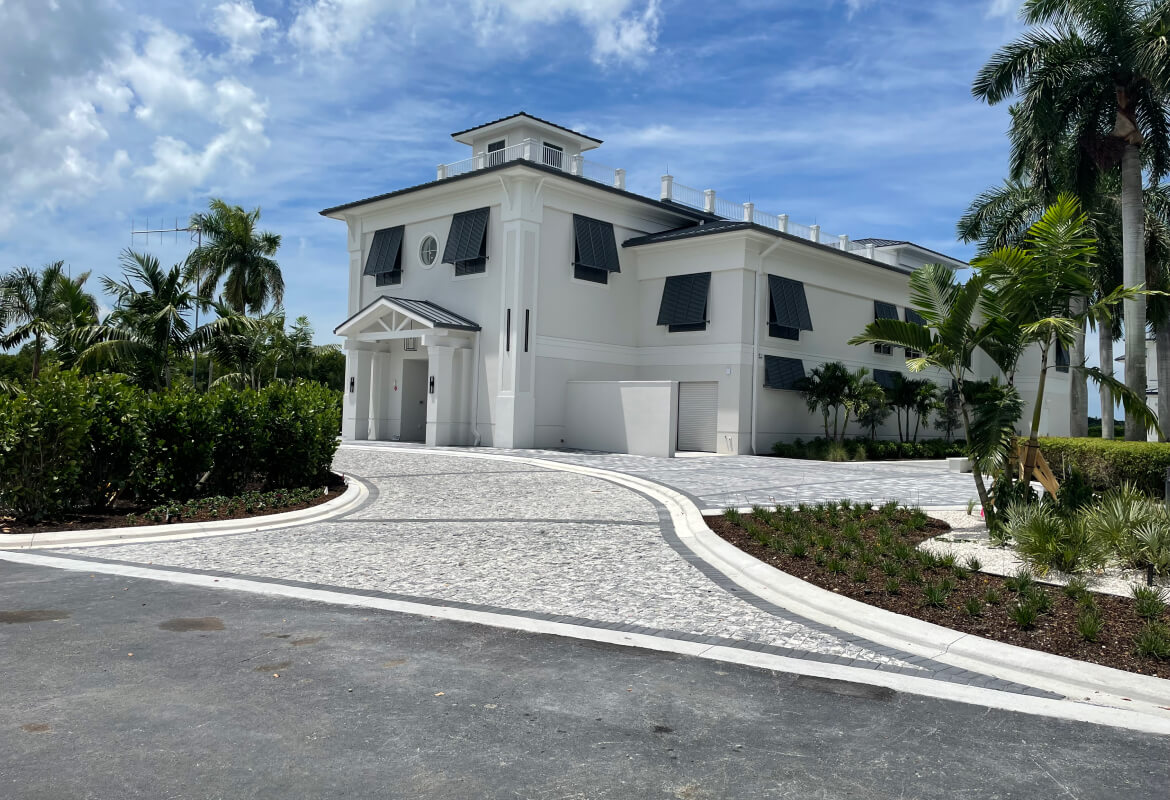
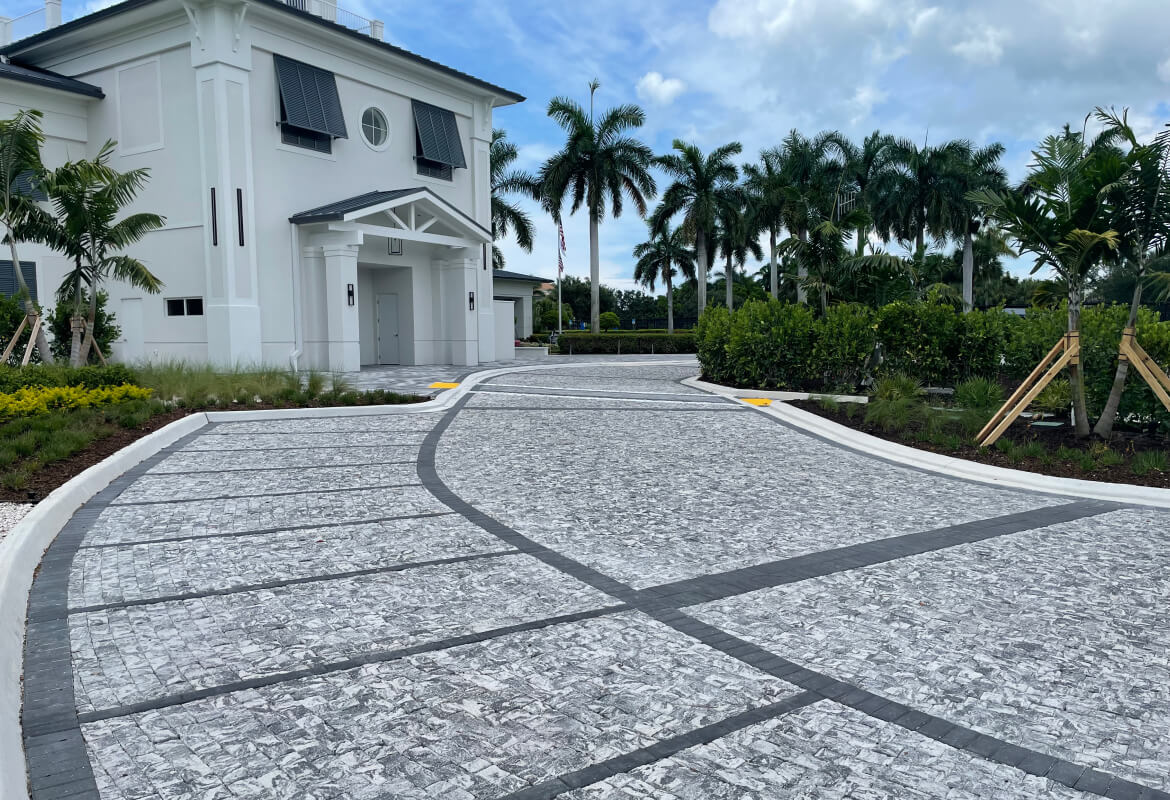
A cool monochromatic spectrum blending light silver-gray, mid-tone granite, and deep charcoal paver borders matches the property’s modern architecture. A combination of cobble-style pavers
in sweeping curved drive lanes and traditional ashlar/running bond paver fields delineated by dark charcoal soldier bands. Highly tactile, split-face cobble textures in primary vehicle areas contrast smoothly with refined, flat-top paver walkways and concrete curbing.
Integration:
The cool gray and charcoal tones mirror the crisp white exterior walls, dark window frames, metal roofs, and Bahama shutters of the main facility.
Quality of Finished Project & Craftsmanship:
Precision curve cuts and flawless joint alignment where the dark charcoal borders sweep across expansive paver fields and meet concrete gutters. Heavy-duty, high-density interlocking pavers engineered to handle frequent vehicular traffic, turning radius friction, and coastal weather conditions without shifting.
Construction Creativity:
Integrated flowing, organic charcoal paver ribbon bands directly into the drive surface to define traffic paths, turnarounds, and pedestrian zones. Flawlessly blended two distinct paving materials—textured cobble drive lanes and smooth ashlar plaza fields across continuous elevation grades and drainage gutters.